
Price Reduction - New Construction









Address
3044 Southern Trace Drive, Lake Charles, LA
Price
$ 297,000
Property Attributes
- MLS#SWL25101291
- TypeSingle Family
- Listing Status Pending
- ParishCalcasieu
- CityLake Charles
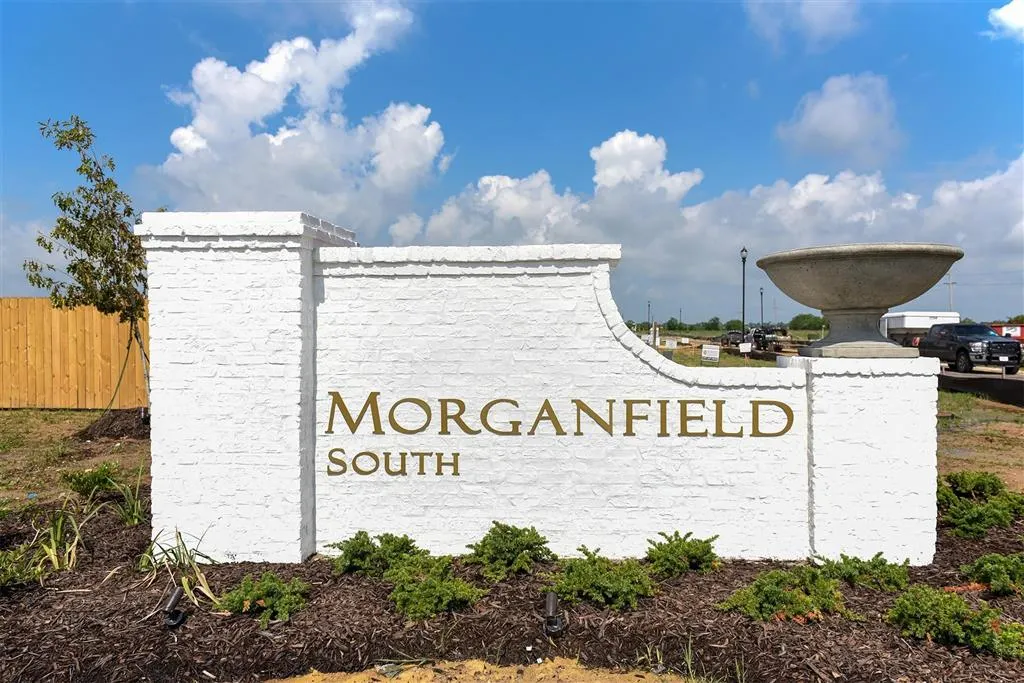
- NeighborhoodMorganfield South
- Zip70607
- StyleSingle Family Residence
- Year Built2025
- Price$ 297,000
- Bedrooms4
- Full Bathrooms2
- Half Bathrooms1
- Sqr Footage1895
- Lot Size0.138 Acres
Data Source:
Southwest Louisiana Association of REALTORS®
Property Description
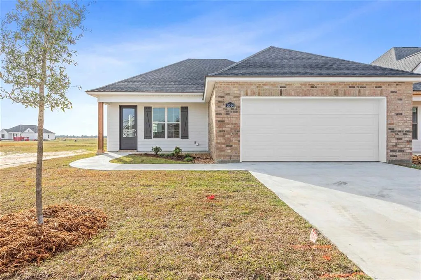
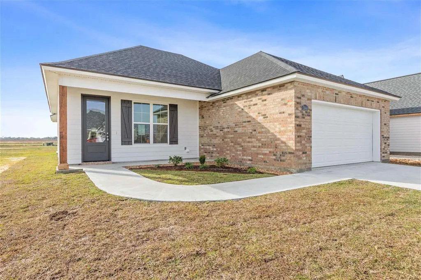
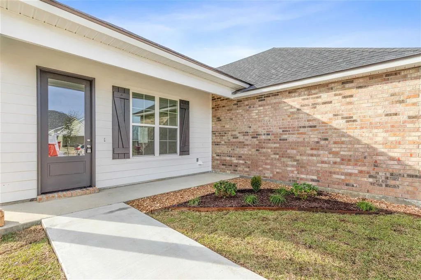
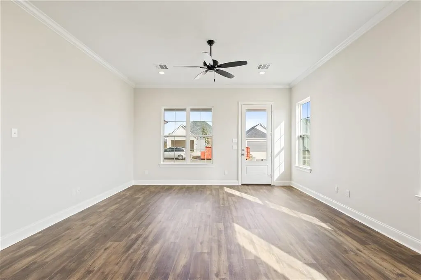
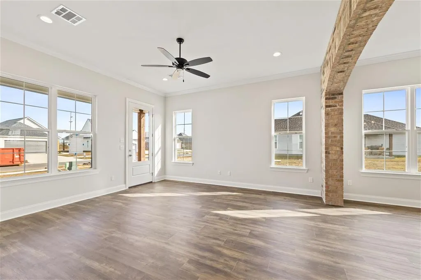
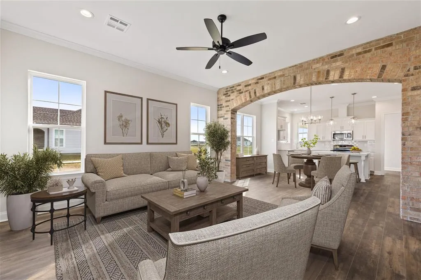
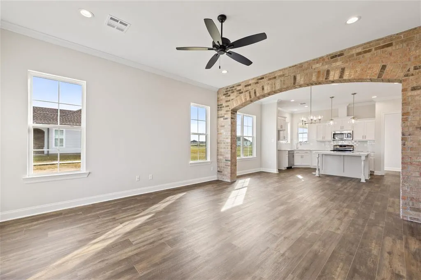
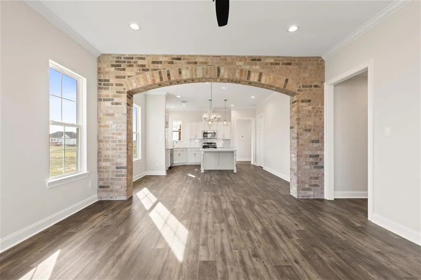
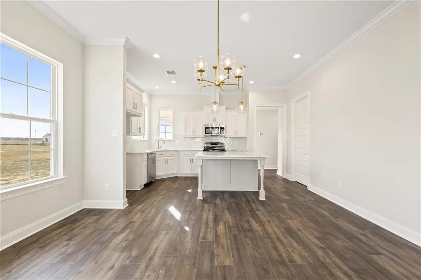
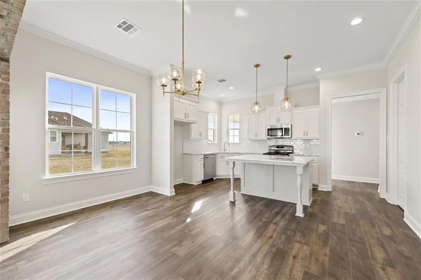
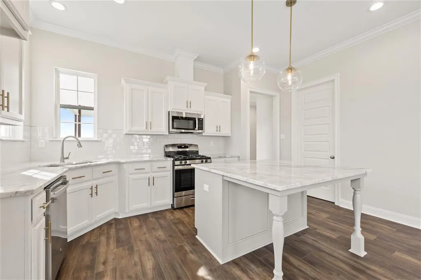
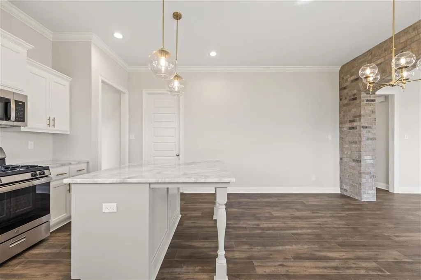
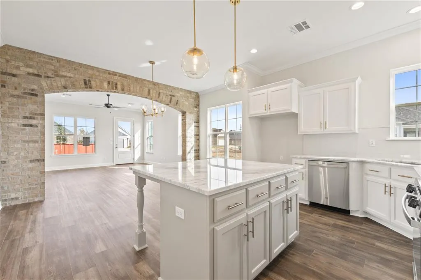
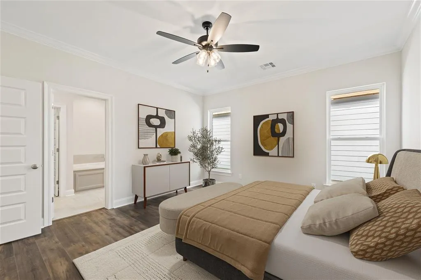
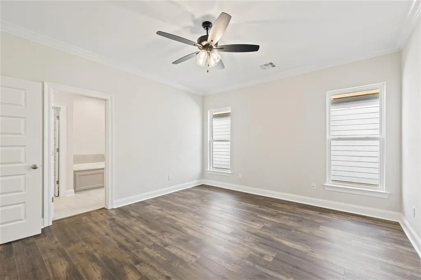
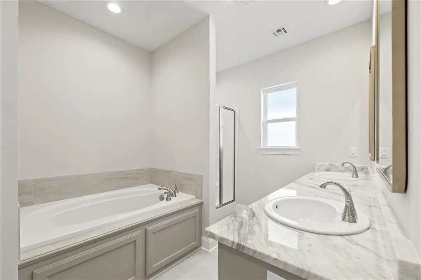
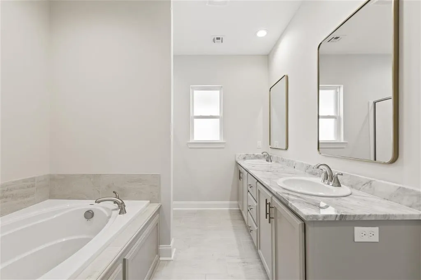
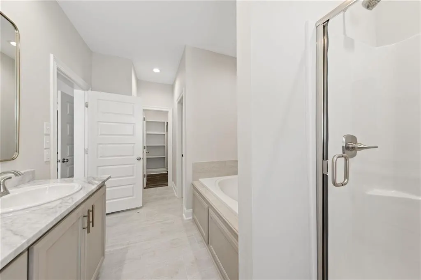
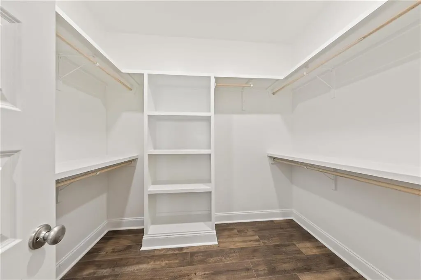
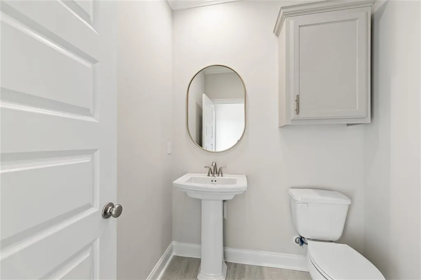
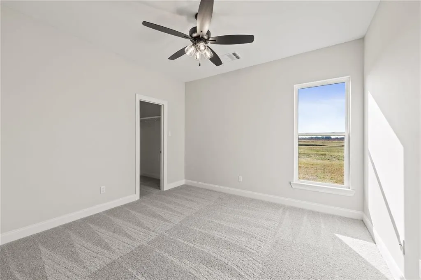
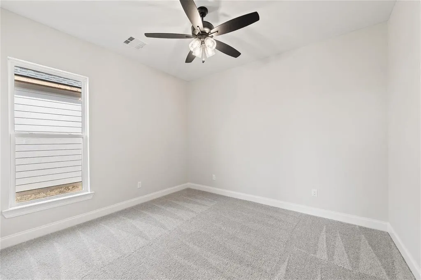
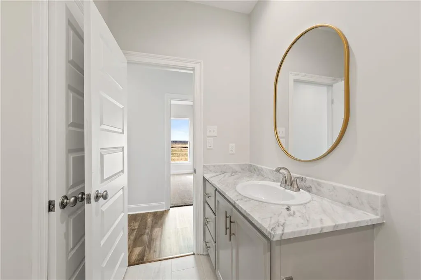
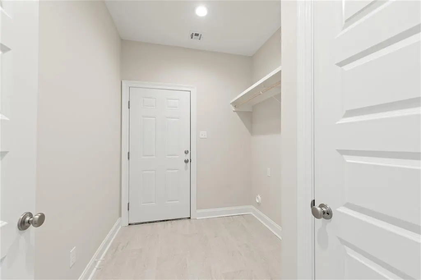
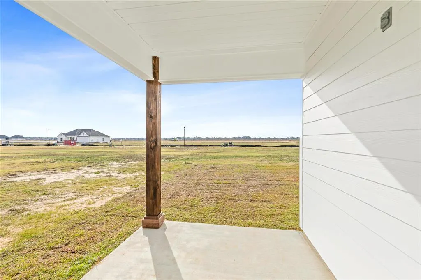
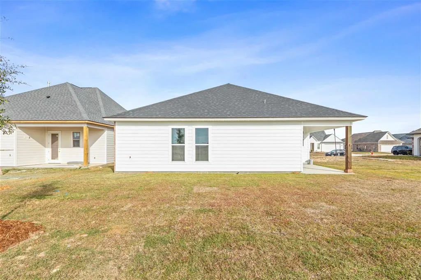
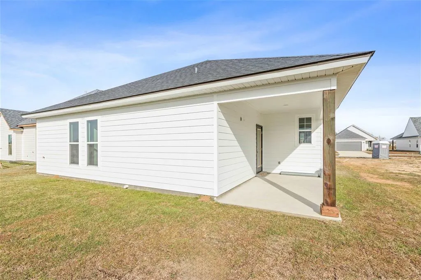
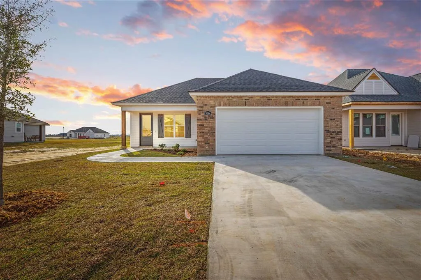
*Receive up to $12,400 in incentives on this MOVE IN READY new construction home! This luxurious Elisabeth French I floorplan in Morganfield South offers 4 bedrooms, 2.5 baths, and Energy Star efficiency. The home features a beautiful brick archway between the living and dining areas, Shadow Storm granite countertops, New Orleans–style crown molding, and champagne bronze lighting, mirrors, and hardware throughout. With 5-panel smooth interior doors and custom finishes that set it apart, this home is a true showstopper you don’t want to miss. The open and functional layout is ideal for both entertaining and everyday living, while the private bedroom spaces provide comfort and retreat. Quality craftsmanship and timeless design come together to create a home that is as stunning as it is practical.
| Elementary School | Middle School | High School |
|---|---|---|
| Fairview Elementary School | F.K. White Middle School | LaGrange High School |
| Price History | |
|---|---|
| 5/4/2026 | Listed $299,000 |
| 7/28/2026 | Listed $298,000 |
| 9/9/2026 | Listed $297,000 |
General Features
| Sewer | Public Sewer |
|---|---|
| Heating | Central,ENERGY STAR Qualified Equipment,Natural Gas |
| Cooling | Central Air,Ceiling Fan(s),ENERGY STAR Qualified Equipment |
| Utilities | Cable Available,Electricity Available,Electricity Connected,Natural Gas Available,Natural Gas Connected,Sewer Available,Sewer Connected,Water Available,Water Connected |
| Roof | Composition |
| Appliances | Dishwasher,ENERGY STAR Qualified Appliances,ENERGY STAR Qualified Water Heater,Free-Standing Range,Disposal,Gas Range,Gas Water Heater,High Efficiency Water Heater,Microwave,Tankless Water Heater,Vented Exhaust Fan,Water To Refrigerator |
| HOA Fee | 400 |
| Garage Spaces | 2 |
| Patio/Porch Features | Rear Porch,Covered,Front Porch,Open,Patio,Porch |
| Architectural Style | French Provincial |
| Security Features | Carbon Monoxide Detector(s),Smoke Detector(s) |
| Construction Materials | Blown-In Insulation,Brick,Frame,HardiPlank Type |
| Year Built | 2025 |
| Property Subtype | Single Family Residence |
| Parcel Number | 01343206CAB |
| Accessibility | Accessible Doors |
| Assoc Fee Paid Per | Annually |
| County | Calcasieu |
| New Construction | true |
| Property Type | Residential |
| Association Amenities | Management |
| HOA | true |
| Subdivision Name | Morganfield South |
| Garage Y/N | true |
| Building Features | Appliances |
| Full Baths | 2 |
| Status | Pending |
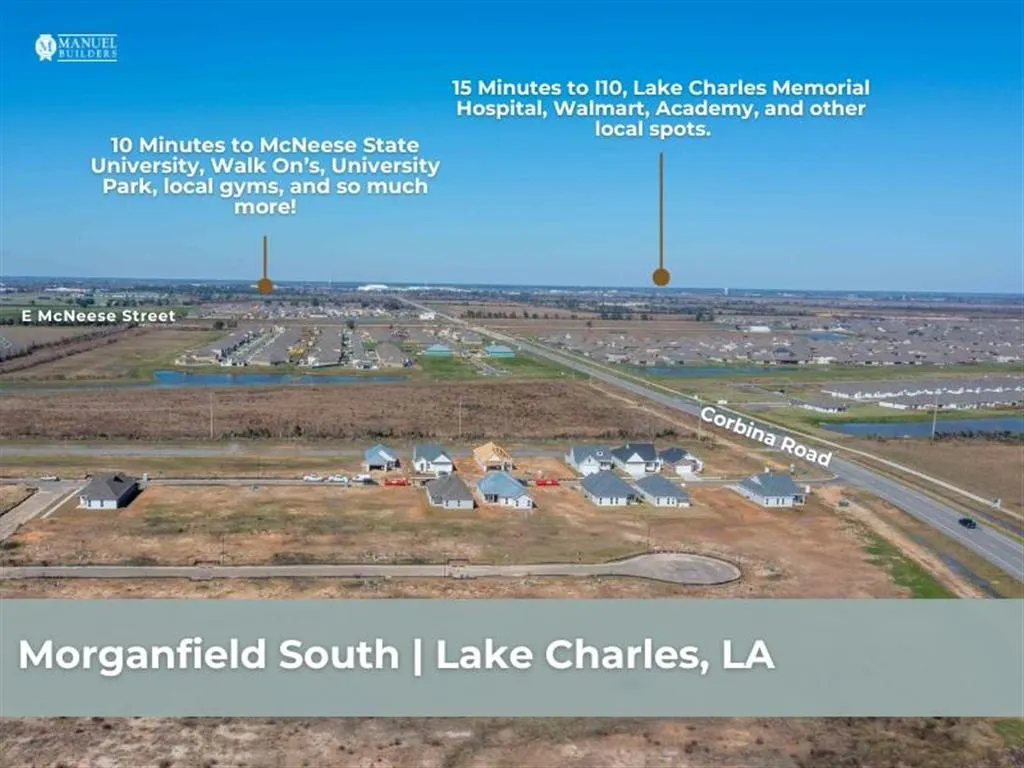
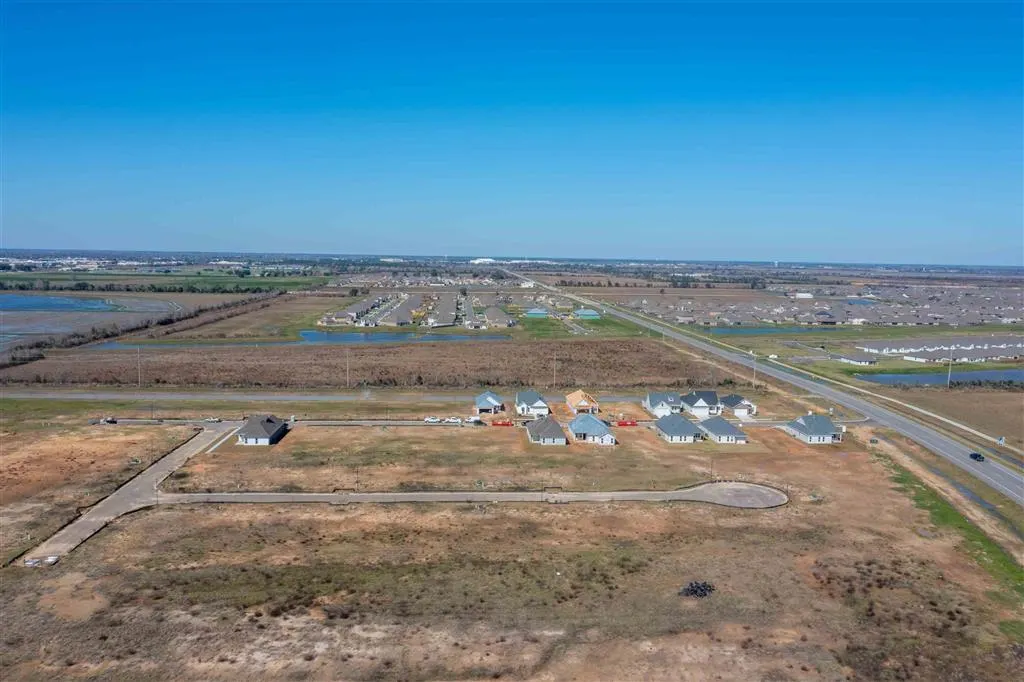
| Directions | East on Mcneese St pass over HWY 14 going into Morganfield take the first right at the round about onto Corbina Rd. Continue down Corbina rd .5 miles and Morganfield South is on the right across from the property for Hamiliton Christian Academy and Church of the King and 1 mile from St Louis Catholic Highschool is going up. |
| High School | LaGrange |
| City | Lake Charles |
| MLS Area | Other |
| Lot Size Units | Acres |
| Lot Size Square Feet | 6000 |
| Elementary School | Fairview |
| Property Attached Y/N | false |
| Land Lease Y/N | false |
| Middle/Junior High School | F.K. White |
| Property Condition | New Construction |
| Additional Parcels Y/N | false |
| Lease Considered Y/N | false |
| Structure Type | House |
| Builder Name | Manuel Builders |
| Standard Status | Pending |
| Occupancy Type | Vacant |
| Year Built Source | Builder |
| Property Sub Type Additional | Single Family Residence |
| PostalCity | Lake Charles |
| Legal Description | LT 52 MORGANFIELD SOUTH SUBDIVISION |
| Assoc/CIC | None |
| Year Built Effective | 2025 |
Interior Features
| Interior Amenities | Bathroom Exhaust Fan,Bathtub,Ceiling Fan(s),Crown Molding,Dual Sinks,Granite Counters,Kitchen/Family Room Combo,Linen Closet,Open Floorplan,Pantry,Pull Down Attic Stairs,Recessed Lighting,Separate Shower,Vanity |
|---|---|
| Fireplace Features | None |
| Total Stories | 1 |
| Air Conditioning Y/N | true |
| Heating Y/N | true |
| Fireplace Y/N | false |
| Half Baths | 1 |
| Laundry Features | Washer Hookup,Electric Dryer Hookup,Inside,Laundry Room |
| Total Bedrooms | 4 |
| Total Baths | 3 |
Exterior Features
| Fencing | None |
|---|---|
| Parking Features | Driveway,Garage Faces Front,Garage,Garage Door Opener |
| Lot Features | Back Yard,City Lot,Front Yard,Landscaped,Rectangular Lot,Yard |
| Water Source | Public |
| Lot Size Area | 6000 |
| Foundation Details | Slab |
| Spa | false |
| Lot Dimensions | 50x120 |
| Lot Size Acres | 0.138 |
| LotDimensionsSource | Plans |
Amenities
- Foreclosure
- Views
- Short Sale
- New Construction
- Adult 55+
- Lease To Own
- No HOA Fees
- Furnished
- Primary On Main
- Air Conditioning
- Seller Finance
- Green
- Fixer Upper
- Horse
- Golf
- Fireplace
- Deck
- Garage
- Basement
- Pool
Property vs Single Family Average in 70607
Price
Year Built
 All information deemed reliable but not guaranteed. All properties are subject to prior sale, change or withdrawal. Neither listing broker(s) or information provider(s) shall be responsible for any typographical errors, misinformation, misprints and shall be held totally harmless. Listing(s) information is provided for consumer's personal, non-commercial use and may not be used for any purpose other than to identify prospective properties consumers may be interested in purchasing. The data relating
