
New Construction
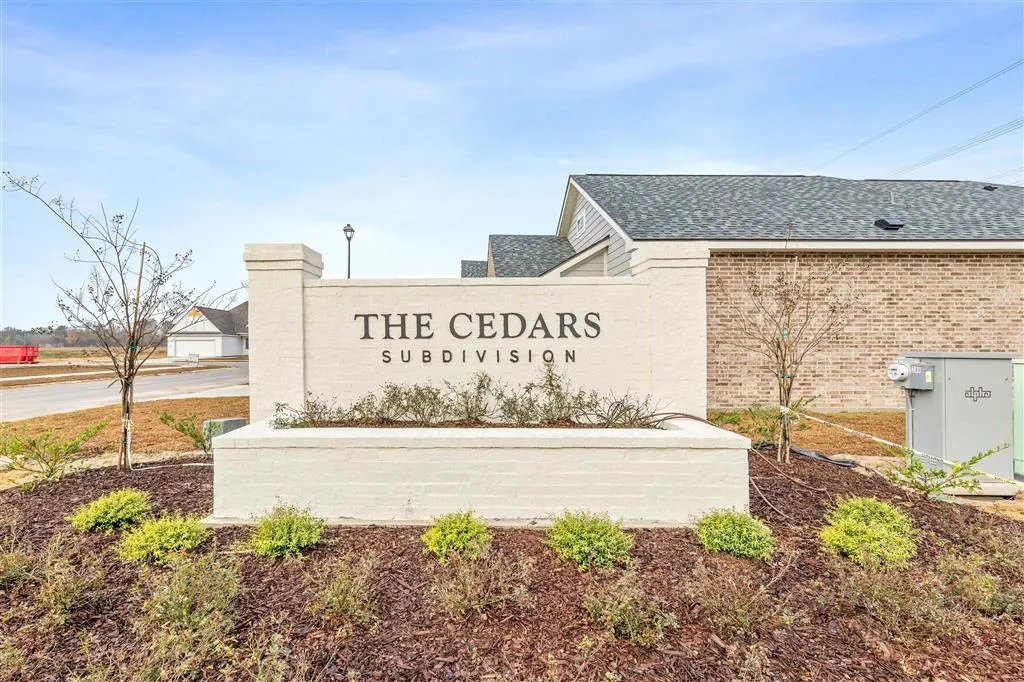
Address
264 Hines Drive, Sulphur, LA
Price
$ 287,000
Property Attributes
- MLS#SWL26002197
- TypeSingle Family
- Listing Status Pending
- ParishCalcasieu
- CitySulphur
- NeighborhoodThe Cedars Phase I
- Zip70665
- StyleSingleFamilyResidence
- Year Built2026
- Price$ 287,000
- Bedrooms4
- Full Bathrooms2
- Half Bathrooms0
- Sqr Footage1874
- Lot Size0.14 Acres
Data Source:
Southwest Louisiana Association of REALTORS®
Property Description
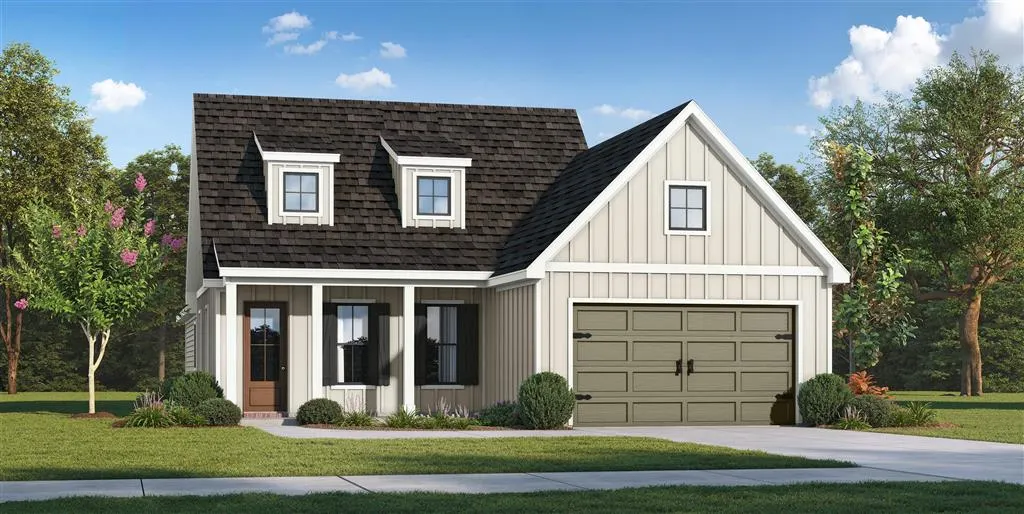
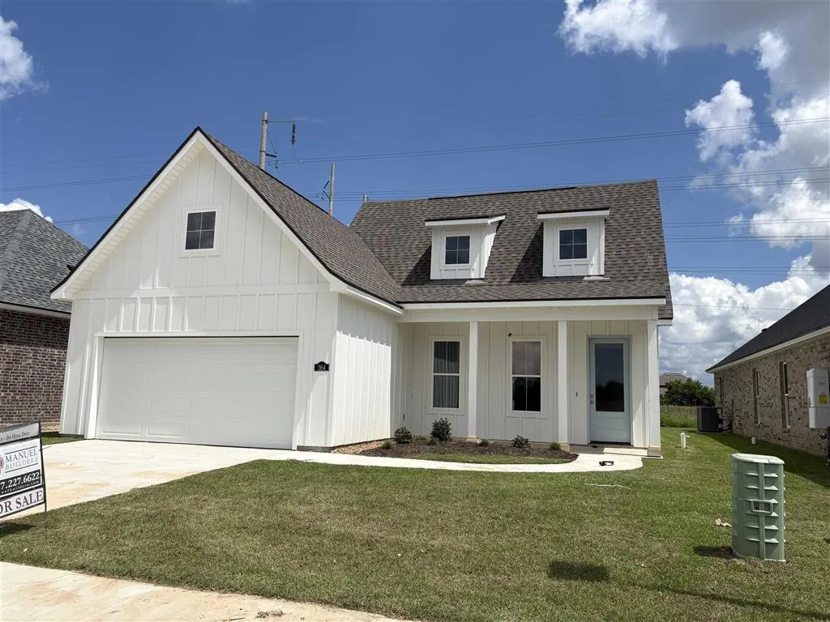
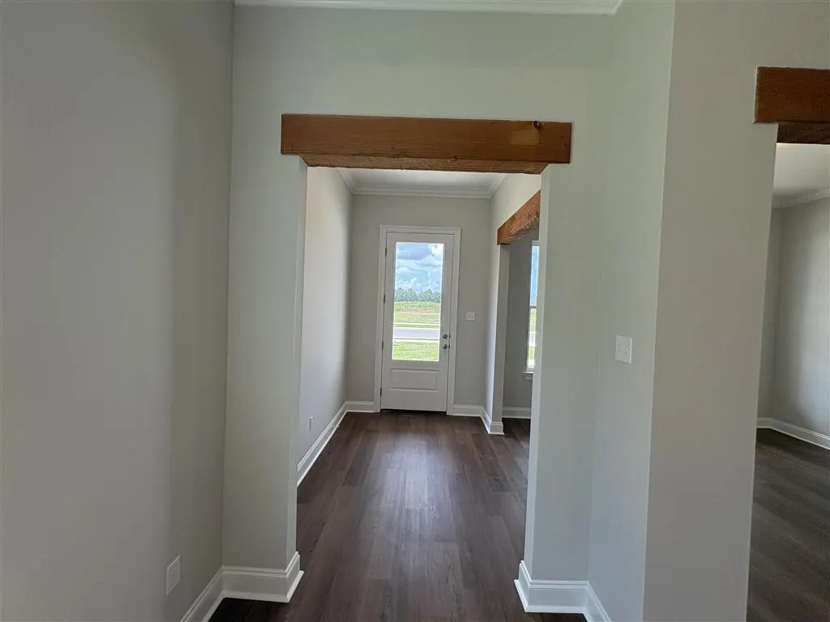
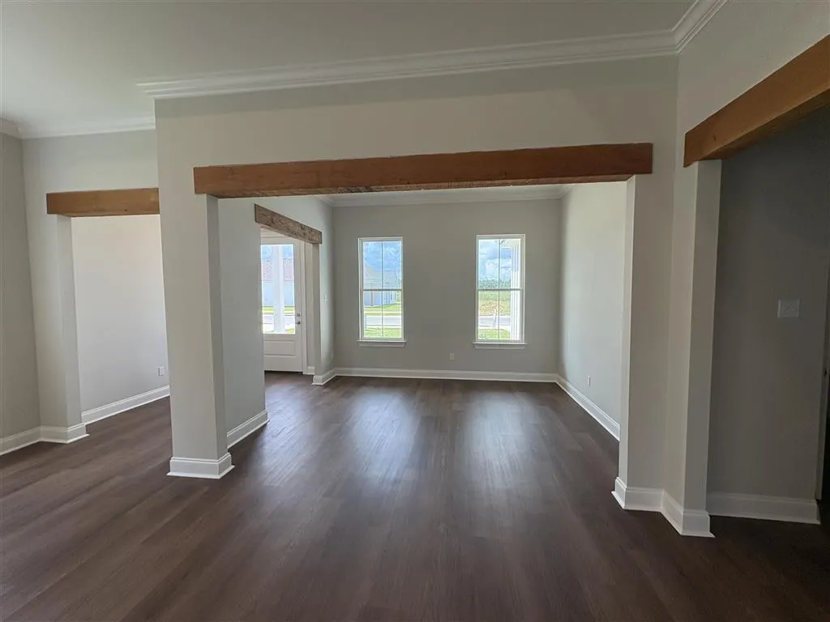
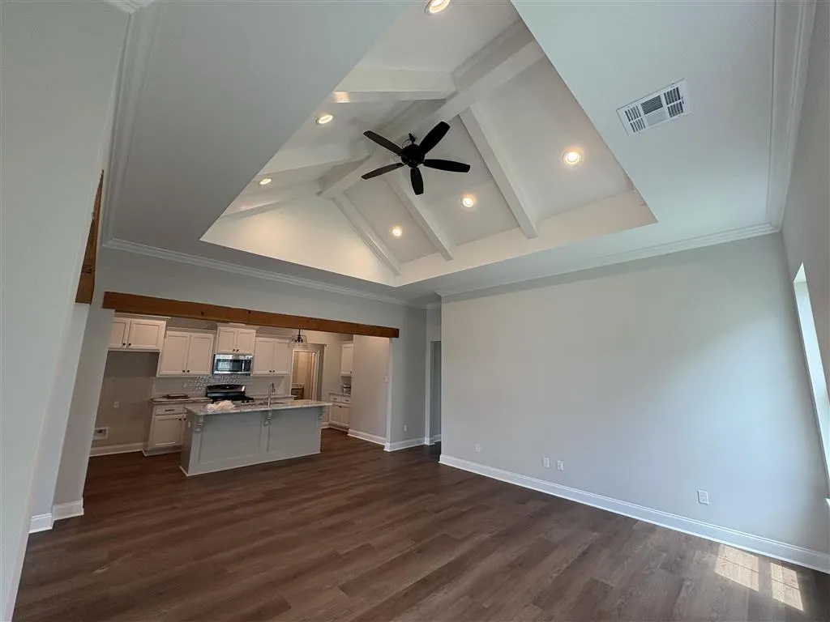
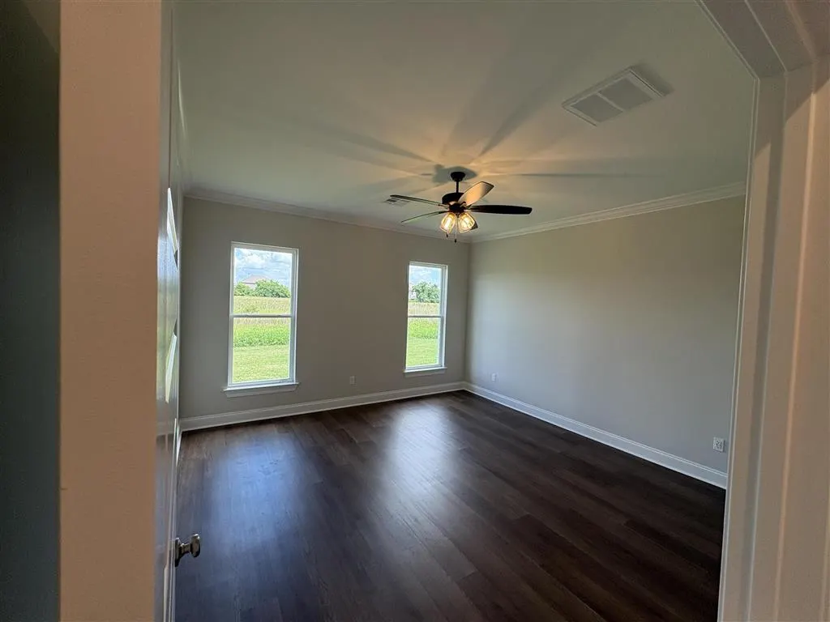
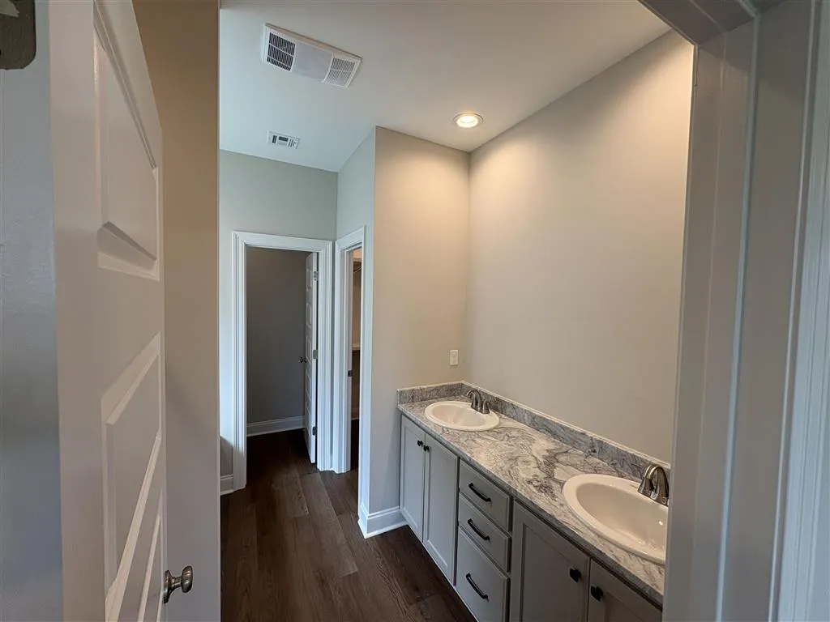
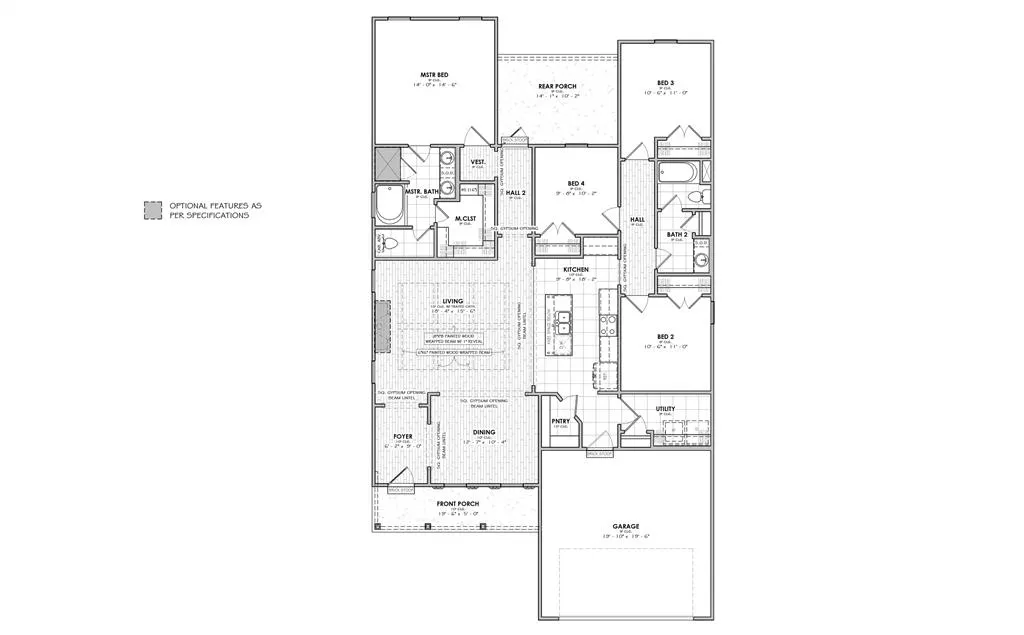
Energy Star certified and thoughtfully designed, the Emilia Farmhouse I floorplan offers 4 bedrooms, 2 bathrooms, and 1,874 square feet of comfortable, well-planned living space. Throughout the home, solid beam lintel doorway details add character across the foyer, dining, and living areas, while a trayed cathedral ceiling in the living room creates an open and inviting atmosphere. The kitchen blends everyday function with clean design, featuring a 30" freestanding gas range with microwave hood vent combo, slab countertops, and custom cabinetry complete with soft-close doors and included hardware. In the primary suite, the bathroom is designed for both comfort and practicality, offering a fiberglass shower insert with a glass door and built-in seat, along with a garden tub with tile surround for a relaxing retreat. Additional features like a tankless gas water heater and up to 10 pallets of sod help round out the home, delivering efficiency and curb appeal in a well-balanced package.
| Elementary School | Middle School | High School |
|---|---|---|
| Henning Elementary School | Lewis Middle School | Sulphur High School |
| Price History | |
|---|---|
| 5/14/2026 | Listed $287,000 |
General Features
| Sewer | PublicSewer |
|---|---|
| Heating | EnergyStarQualifiedEquipment |
| Cooling | CentralAir,CeilingFans,EnergyStarQualifiedEquipment |
| Utilities | CableAvailable,ElectricityAvailable,ElectricityConnected,NaturalGasAvailable,NaturalGasConnected,PhoneAvailable,SewerAvailable,SewerConnected,UndergroundUtilities,WaterAvailable,WaterConnected |
| Roof | Composition,Shingle |
| Appliances | Dishwasher,EnergyStarQualifiedAppliances,EnergyStarQualifiedWaterHeater,FreeStandingRange,Disposal,GasRange,GasWaterHeater,HighEfficiencyWaterHeater,Microwave,Oven,Range,TanklessWaterHeater,VentedExhaustFan |
| HOA Fee | 460 |
| Garage Spaces | 2 |
| Patio/Porch Features | RearPorch,FrontPorch,Open,Patio,Porch |
| Architectural Style | SeeRemarks |
| Pool Features | None |
| Security Features | CarbonMonoxideDetectors,SmokeDetectors |
| Construction Materials | BlownInInsulation,HardiplankType |
| Year Built | 2026 |
| Property Subtype | SingleFamilyResidence |
| Parcel Number | 01345381 |
| Assoc Fee Paid Per | Annually |
| County | Calcasieu |
| New Construction | true |
| Property Type | Residential |
| HOA | true |
| Attached Garage | true |
| Subdivision Name | The Cedars Phase I |
| Garage Y/N | true |
| Building Features | Appliances |
| Full Baths | 2 |
| Status | Pending |
| Directions | Head west on I-210, take I-10 W to LA-27/ S Beglis Pkwy in Sulphur and take a left at exit 21. Continue on S Beglis Pkwy and take a right onto Ravia Rd. Ravia rd turns right and becomes Wright Rd. |
| High School | Sulphur |
| City | Sulphur |
| MLS Area | Other |
| Lot Size Units | Acres |
| Lot Size Square Feet | 6098.4 |
| Spa Features | None |
| Elementary School | Henning |
| Property Attached Y/N | false |
| Land Lease Y/N | false |
| Middle/Junior High School | Lewis |
| Property Condition | NewConstruction |
| Additional Parcels Y/N | false |
| Lease Considered Y/N | false |
| Structure Type | House |
| Builder Name | MANUEL BUILDERS |
| Standard Status | Pending |
| Year Built Source | Builder |
| Property Sub Type Additional | SingleFamilyResidence |
| PostalCity | Sulphur |
| Legal Description | @151010-3868- 006A 0000 LT 6A THE CEDARS PHASE 1 |
| Assoc/CIC | None |
Interior Features
| Interior Amenities | BathroomExhaustFan,Bathtub,CeilingFans,Closet,CrownMolding,DualSinks,KitchenIsland,KitchenFamilyRoomCombo,OpenFloorplan,Pantry,PullDownAtticStairs,RecessedLighting,SeparateShower,TubShower |
|---|---|
| Fireplace Features | None |
| Total Stories | 1 |
| Air Conditioning Y/N | true |
| Heating Y/N | true |
| Fireplace Y/N | false |
| Laundry Features | WasherHookup,ElectricDryerHookup,Inside,LaundryRoom |
| Total Bedrooms | 4 |
| LivingAreaSource | Other |
| Total Baths | 2 |
Exterior Features
| Fencing | None |
|---|---|
| Parking Features | GarageFacesFront,Garage |
| Lot Features | CityLot,FrontYard,Lawn,Landscaped,RectangularLot,Yard |
| Water Source | Public |
| Lot Size Area | 0.14 |
| Foundation Details | Slab |
| Spa | false |
| Lot Dimensions | 50x120.60x50x120.13 |
| Lot Size Acres | 0.14 |
| Waterfront Y/N | false |
Amenities
- Foreclosure
- Views
- Short Sale
- New Construction
- Adult 55+
- Lease To Own
- No HOA Fees
- Furnished
- Primary On Main
- Air Conditioning
- Seller Finance
- Green
- Fixer Upper
- Horse
- Golf
- Fireplace
- Deck
- Garage
- Basement
- Pool
Property vs Single Family Average in 70665
Price
Year Built
 All information deemed reliable but not guaranteed. All properties are subject to prior sale, change or withdrawal. Neither listing broker(s) or information provider(s) shall be responsible for any typographical errors, misinformation, misprints and shall be held totally harmless. Listing(s) information is provided for consumer's personal, non-commercial use and may not be used for any purpose other than to identify prospective properties consumers may be interested in purchasing. The data relating
