
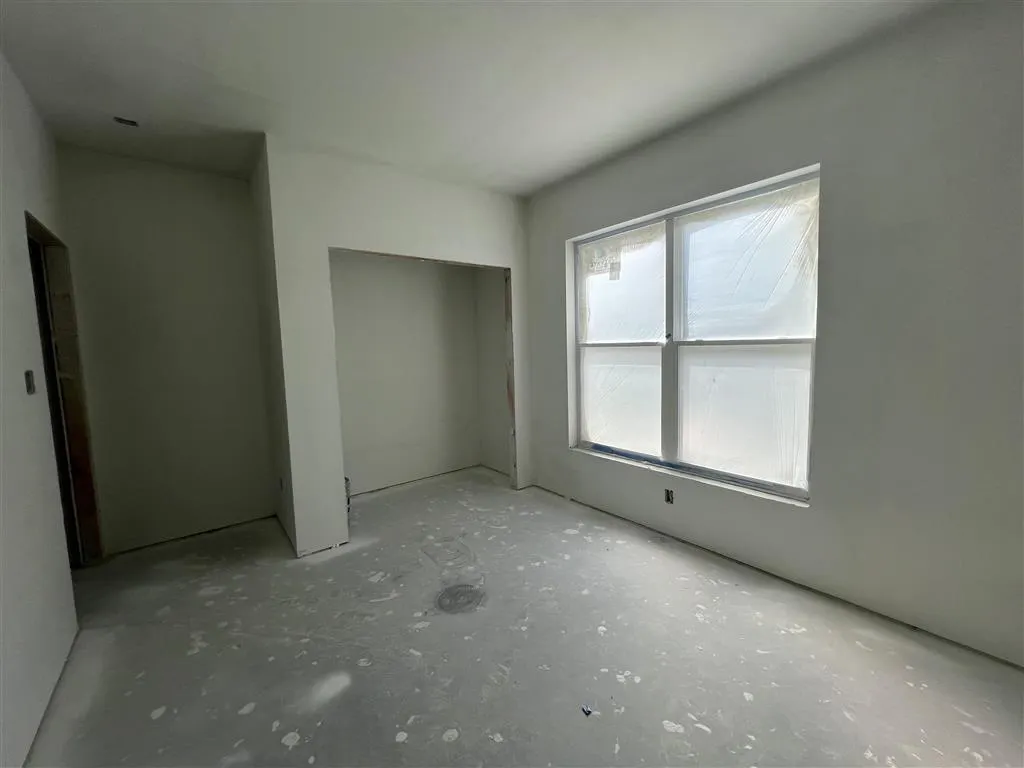
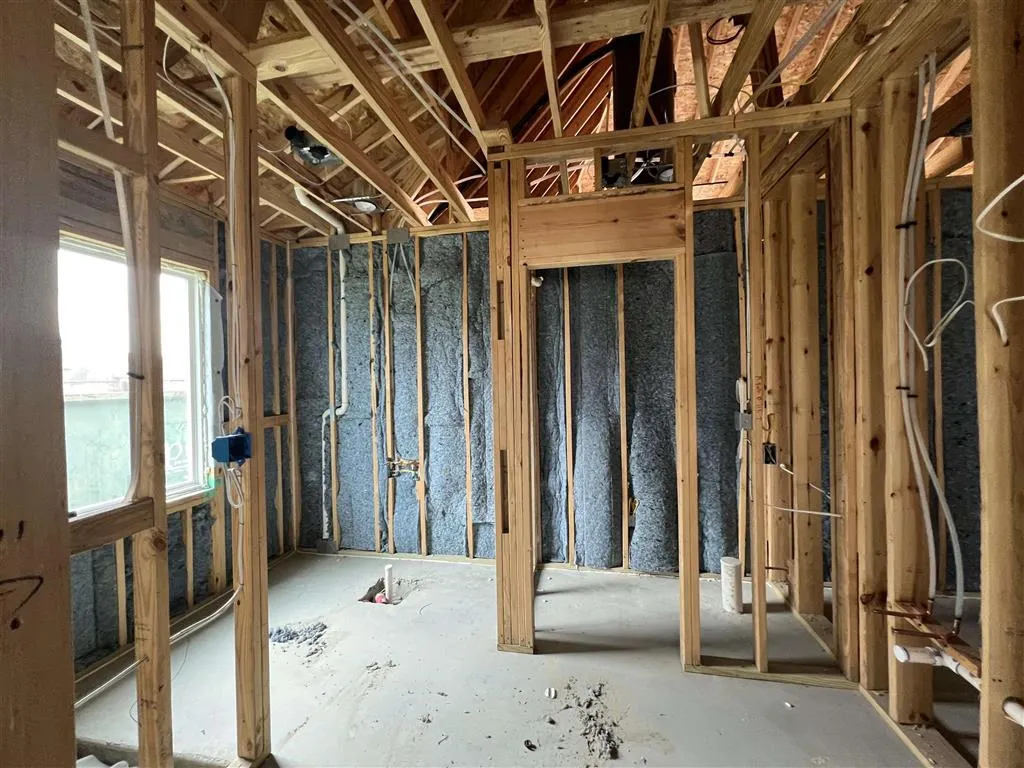
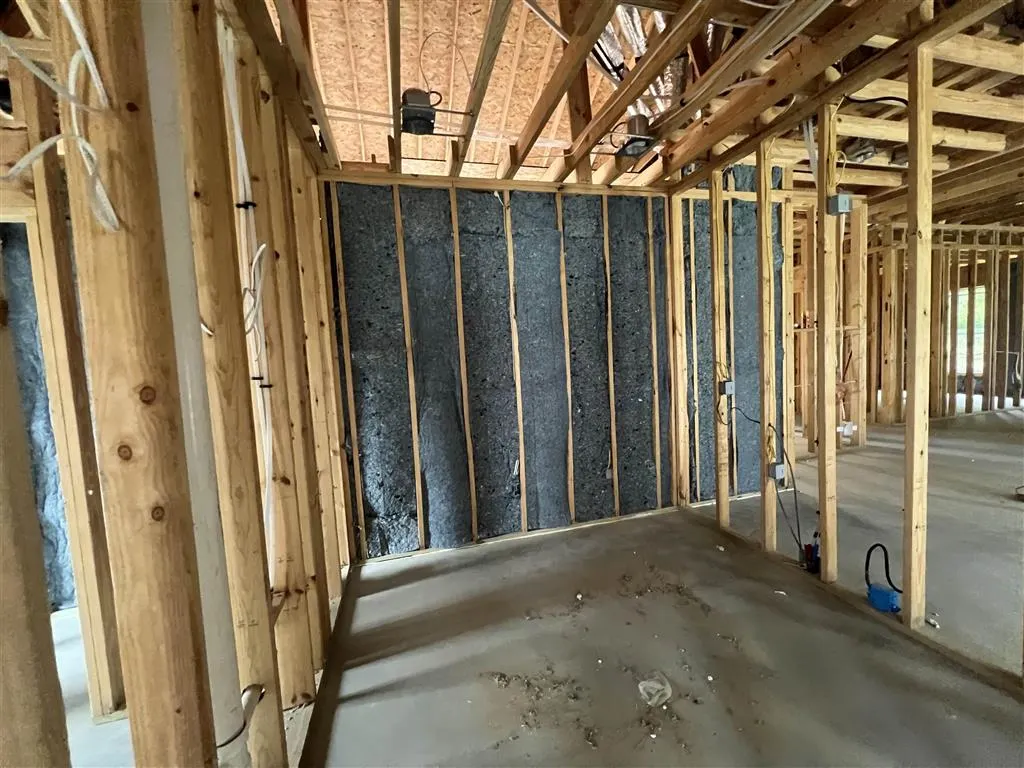
Views - New Construction

Address
1362 W Eagle's Nest Drive W, Lake Charles, LA
Price
$ 360,565
Property Attributes
- MLS#SWL26003900
- TypeSingle Family
- Listing Status Active
- ParishCalcasieu
- CityLake Charles
- NeighborhoodRAVENWOOD SUB
- Zip70611
- StyleSingle Family Residence
- Year Built2026
- Price$ 360,565
- Bedrooms4
- Full Bathrooms2
- Half Bathrooms0
- Sqr Footage1949
- Lot Size0.31 Acres
Data Source:
Southwest Louisiana Association of REALTORS®
Property Description
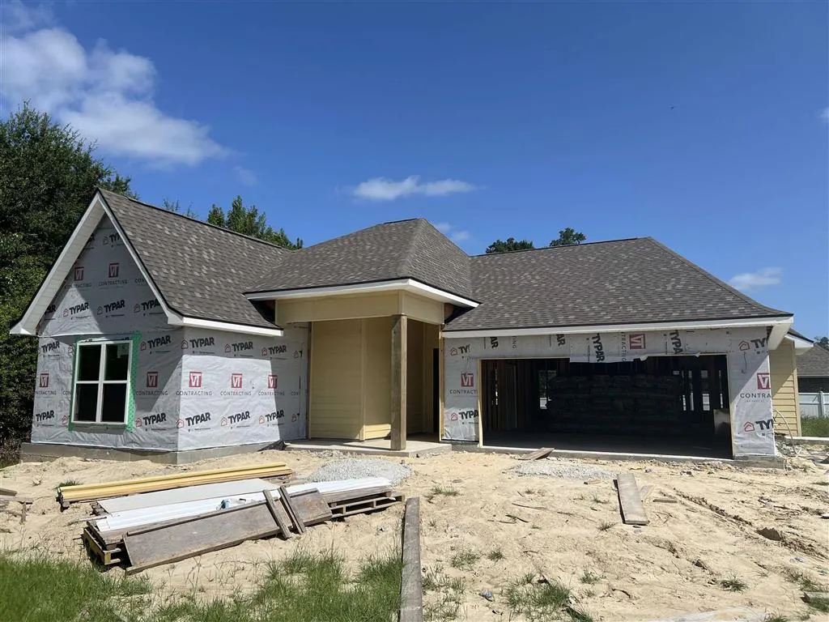
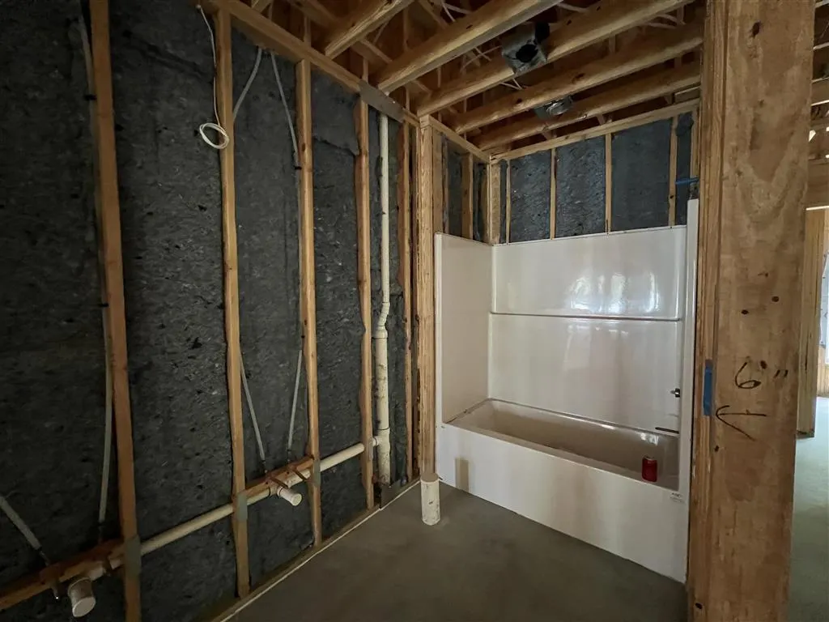
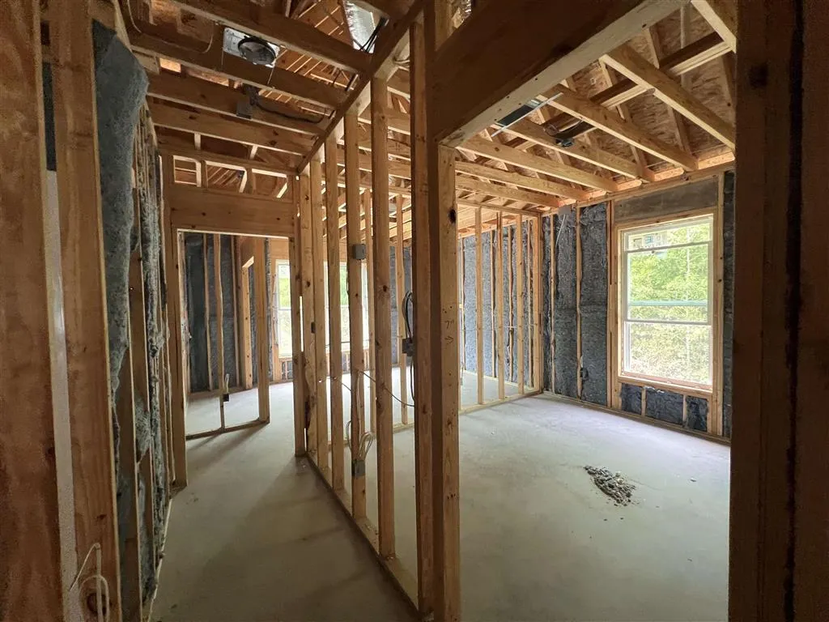
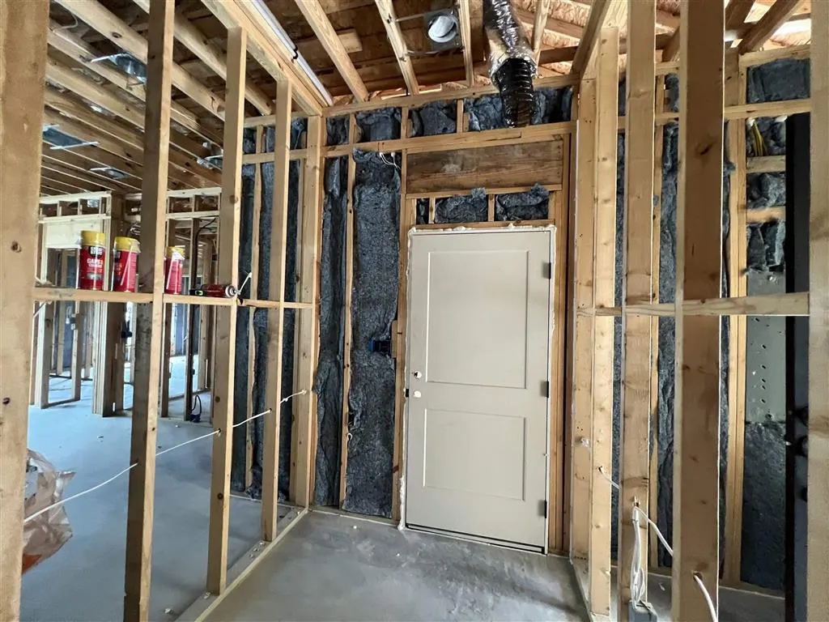
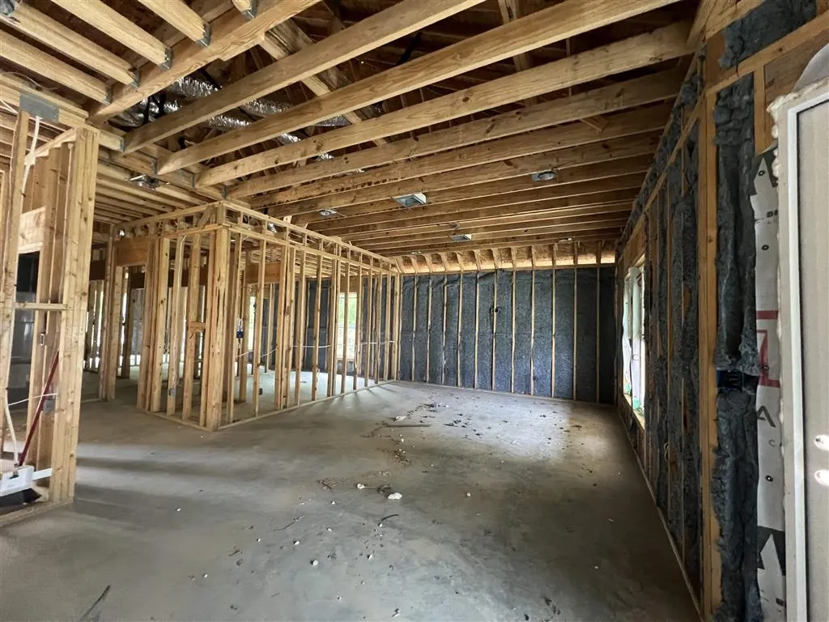
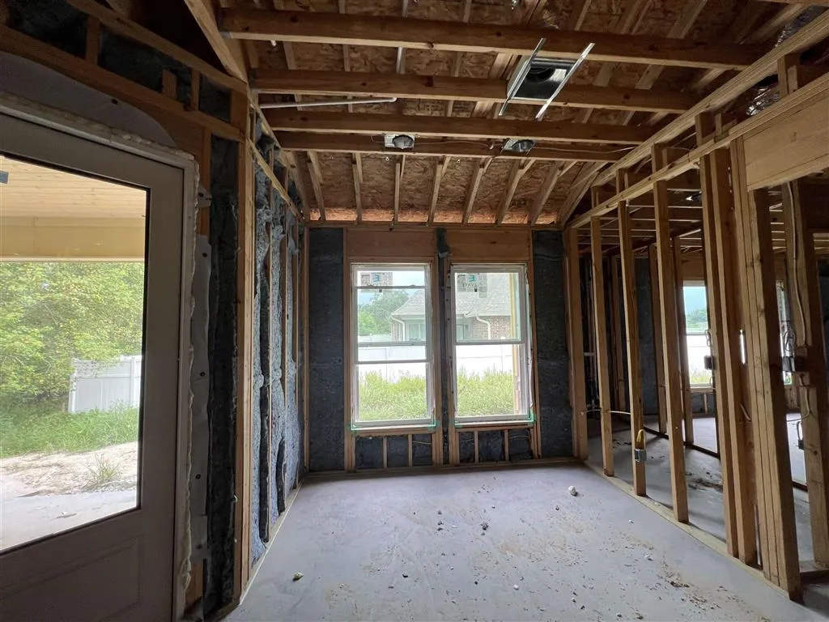
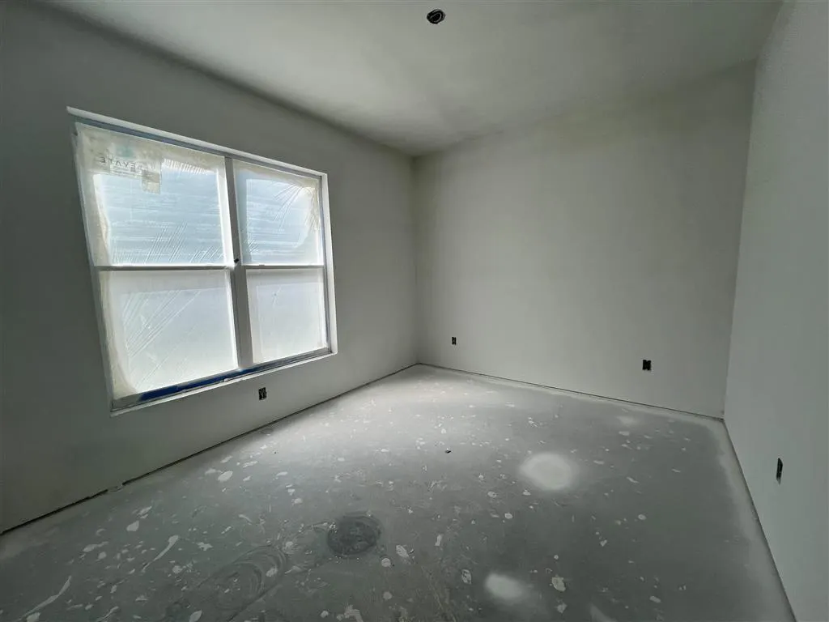
Looking for something brand new with Builder's warranties? How about something with a convenient location yet with a tucked away vibe? If you love free evenings and weekends and inexpensive yard maintenance, take a ride out to one of Moss Bluff's newest homes. This 4 bedroom / 2 bath package is coming right along and should be completed just in time to enjoy the holidays. Its footprint features just shy of 2000 square feet of living space, a cozy back patio, a split layout with open common areas, a dining nook and an eat-in island. If large yards aren't your thing, this is your perfect package. With all planned hard surface flooring throughout, trendy upgrades and finishes, and a splash of color here and there, waste no time making this one your next address. Designed with zero wasted space, both a functional and aesthetically pleasing plan that's compact and manageable, this property appeals to both growing families as well as retirees downsizing. Call today to have a copy of the floor plan sent to you. There's still time for the buyers to choose some finishes. Call today for additional information and to have a copy of the restrictions and plat sent to you.
| Elementary School | Middle School | High School |
|---|---|---|
| Gillis Elementary School | Moss Bluff Middle School | Sam Houston High School |
| Price History | |
|---|---|
| 8/19/2026 | Listed $360,565 |
General Features
| Sewer | Community/Coop Sewer |
|---|---|
| Heating | Central,Electric,High Efficiency |
| Cooling | Central Air,Ceiling Fan(s),Electric,High Efficiency |
| Utilities | Electricity Connected,Sewer Connected,Water Connected |
| Roof | Shingle |
| Appliances | Dishwasher,Oven,Range |
| Garage Spaces | 2 |
| Year Built | 2026 |
| View | Neighborhood |
| Property Subtype | Single Family Residence |
| Parcel Number | 01365484BK |
| County | Calcasieu |
| New Construction | true |
| Property Type | Residential |
| HOA | false |
| Attached Garage | true |
| Subdivision Name | RAVENWOOD SUB |
| Facing Direction | South |
| Garage Y/N | true |
| Building Features | Appliances |
| Full Baths | 2 |
| Status | Active |
| Directions | From Hwy 171 - West on Joe Miller Rd - North on Ravenwood - West on W. Eagle's Nest - house on the right at end. |
| High School | Sam Houston |
| City | Lake Charles |
| High School District | Calcasieu Parish |
| Zoning Description | Residential |
| MLS Area | Other |
| Lot Size Units | Acres |
| Lot Size Square Feet | 13503.6 |
| Elementary School | Gillis |
| Property Attached Y/N | false |
| Land Lease Y/N | false |
| Middle/Junior High School | Moss Bluff |
| Property Condition | New Construction |
| Additional Parcels Y/N | false |
| Lease Considered Y/N | false |
| Structure Type | House |
| Standard Status | Active |
| Year Built Source | Builder |
| Tax Lot | 24 |
| Property Sub Type Additional | Single Family Residence |
| PostalCity | Lake Charles |
| Legal Description | LT 24 OF RAVENWOOD SUB PT 2 |
Interior Features
| Interior Amenities | Built-in Features,Bathtub,Ceiling Fan(s),Crown Molding,Dual Sinks,Kitchen Island,Open Floorplan,Pull Down Attic Stairs,Stone Counters,Recessed Lighting,Soaking Tub,Separate Shower,Tub Shower,Walk-In Shower |
|---|---|
| Fireplace Features | None |
| Total Stories | 1 |
| Common Walls | No Common Walls |
| Air Conditioning Y/N | true |
| Heating Y/N | true |
| Fireplace Y/N | false |
| Laundry Features | Inside |
| Total Bedrooms | 4 |
| Main Level Bedrooms | 4 |
| Main Level Bathrooms | 2 |
| LivingAreaSource | Builder |
| Total Baths | 2 |
Exterior Features
| Lot Features | 0-1 Unit/Acre,Outside City Limits,Rectangular Lot |
|---|---|
| Water Source | Public |
| Lot Size Area | 0.31 |
| Foundation Details | Slab |
| Spa | false |
| Lot Dimensions | 33x16x39x79x78x117 |
| Lot Size Acres | 0.31 |
| Road Surface Type | Maintained,Paved |
| Waterfront Y/N | false |
| LotDimensionsSource | GIS Calculated |
Amenities
- Foreclosure
- Views
- Short Sale
- New Construction
- Adult 55+
- Lease To Own
- No HOA Fees
- Furnished
- Primary On Main
- Air Conditioning
- Seller Finance
- Green
- Fixer Upper
- Horse
- Golf
- Fireplace
- Deck
- Garage
- Basement
- Pool
Property vs Single Family Average in 70611
Price
Year Built
 All information deemed reliable but not guaranteed. All properties are subject to prior sale, change or withdrawal. Neither listing broker(s) or information provider(s) shall be responsible for any typographical errors, misinformation, misprints and shall be held totally harmless. Listing(s) information is provided for consumer's personal, non-commercial use and may not be used for any purpose other than to identify prospective properties consumers may be interested in purchasing. The data relating
